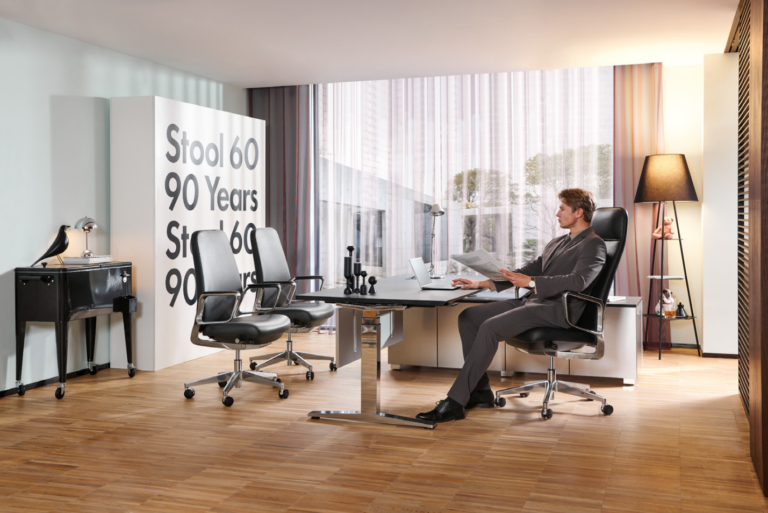
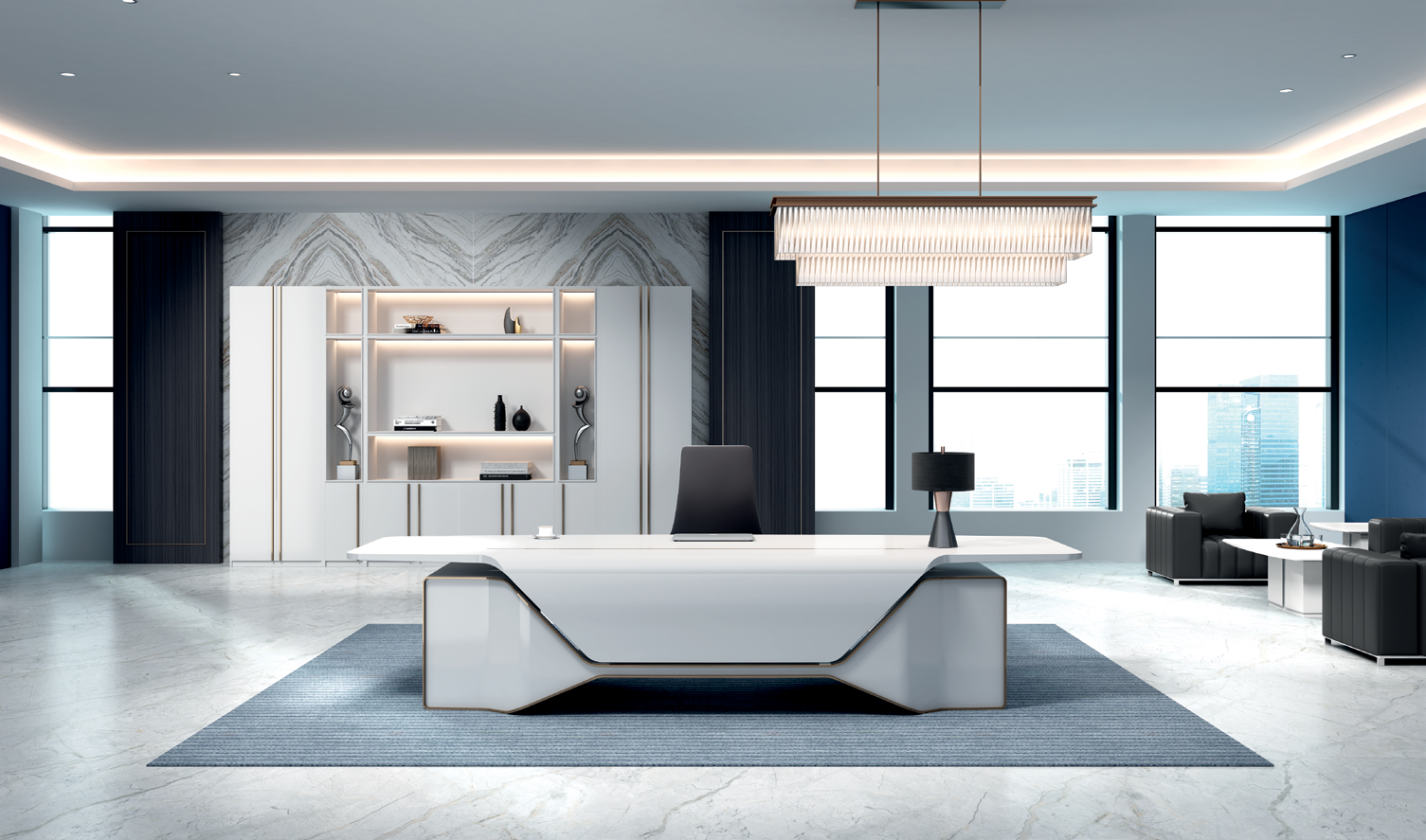
Executive Office Layout Planning Guide for Corporate Fit-Outs
An executive office layout planned without verified room dimensions, confirmed furniture configurations, and documented clearance requirements will produce a finished space that either underperforms functionally or requires expensive reconfiguration after installation.
For facilities directors and project managers, layout planning is a spatial and operational task that must be completed before any furniture specification or procurement begins.
This guide covers space allocation standards by executive level, clearance dimension requirements, furniture zone configurations, workflow layout logic, workstation allocation planning, and phased installation sequencing for multi-floor corporate projects.
For executive desk material specifications, dimension standards, customization options, and supplier evaluation criteria, refer to the guide on how businesses choose executive desks.
1. How Much Office Space Does an Executive Need?
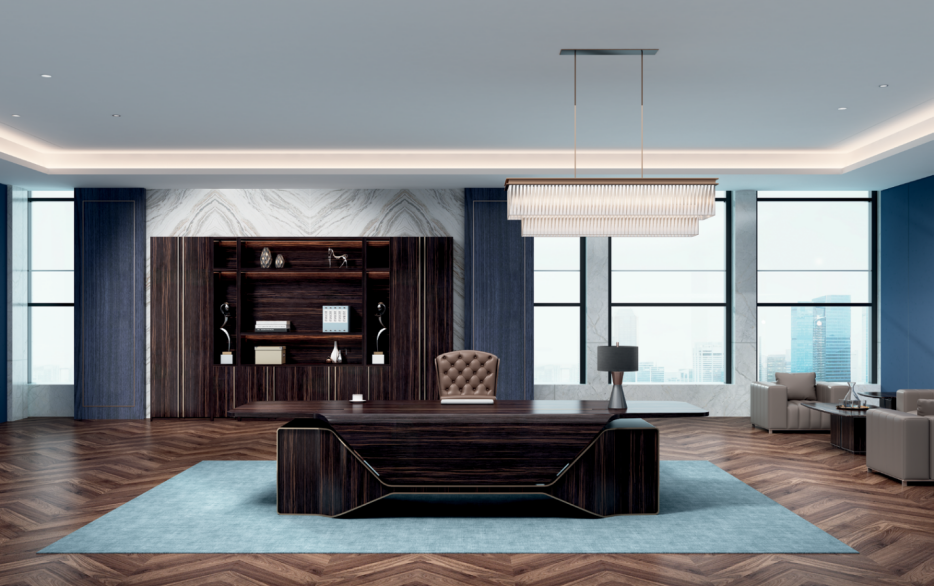
Space allocation is the first calculation in any executive office layout. The amount of usable floor area per office type determines which furniture configurations are achievable, which clearance requirements can be met, and whether a dual-function layout — individual work and visitor meetings in the same room — is feasible at all.
Space Requirements by Executive Level
Usable floor area requirements by office type:
- Director-level offices — individual focused work and informal 1–2 person meetings: 16–20m²
- Senior director / VP-level offices — with a structured visitor seating zone: 20–25m²
- C-suite offices (CEO, CFO, COO) — including a dedicated 4-person meeting area in the same room: 30–40m²
These figures represent usable floor area after structural deductions. Column positions, radiator housings, door swing arcs, and window sill projections must all be subtracted from gross room area before furniture planning begins.
Why Gross Room Area and Usable Area Are Not the Same
A 30m² executive office with a structural column, inward-opening door, and perimeter radiator housing may have a usable planning area of only 24–26m².
Furniture configurations planned against gross area rather than usable area regularly produce layouts that cannot be executed on-site without clearance violations. Project managers must obtain confirmed architectural drawings with fixed element positions marked before finalizing any furniture configuration for a corporate executive fit-out.
When a Dual-Function Layout Is Not Achievable
Offices below 20m² of usable floor area cannot reliably accommodate both a full executive desk configuration and a structured visitor meeting zone with compliant clearances.
Forcing a dual-function layout into an undersized room creates circulation obstruction, visitor-side clearance violations, and a finished space that feels operationally cramped regardless of furniture quality.
Facilities teams managing fit-outs for rooms below this threshold should confirm with the business whether visitor meetings can be reallocated to a shared meeting room adjacent to the executive floor.
2. Clearance Dimensions Every Executive Office Layout Must Satisfy
Clearance dimensions are not planning preferences. They determine whether the space is functionally operable and safely accessible for the executive and their visitors on a daily basis.
Behind-Desk Clearance for Chair Movement
A minimum of 900mm of clear floor space must be maintained between the rear edge of the executive desk and any furniture, wall surface, or fixed element behind the executive’s chair. This allows the chair to be fully reclined and the executive to stand and move without obstruction.
Credenza units placed at the rear wall must maintain this 900mm clear distance and must be verified on the floor plan before the furniture order is placed.
Visitor-Side Clearance and Approach Access
A minimum of 1,200mm of clear floor space must be maintained between the front edge of the executive desk and the nearest visitor seating, providing comfortable approach and seating access.
This should be verified on the floor plan with visitor chairs in their occupied position, not their stored or tucked position. Where the desk is positioned centrally, measure to the occupied chair position, not the empty chair frame.
Meeting Zone Clearance in C-Suite Configurations
In C-suite offices where a 4-person meeting table is included in the same room, two clearances apply:
- 700mm minimum between the table edge and any perimeter wall or furniture, for comfortable chair movement and seating access
- 900mm minimum clear width for the circulation aisle connecting the entrance to both the desk zone and meeting zone
These two requirements must be verified independently on the floor plan — satisfying one does not guarantee the other in a constrained room.
3. Furniture Zone Planning by Executive Office Type
Each executive office type requires a defined furniture zone structure. Zone planning determines which furniture categories are included, how they are positioned relative to each other, and which clearance requirements apply to each zone.
Director Office Zone Structure (16 to 20m²)
A director-level office contains one functional zone: the desk and individual work zone. It accommodates:
- A straight executive desk
- A fixed pedestal under the desk
- A mobile pedestal for secondary storage
- A 2-person visitor seating arrangement in front of the desk
- A bookcase or shelving unit (350–400mm depth) at the side or rear wall
A dedicated meeting zone is not achievable at this footprint without compromising desk zone clearances. Explore the executive desks range for straight desk configurations suitable for this office type.
Senior Director Office Zone Structure (20 to 25m²)
A senior director office supports a desk zone and an informal visitor zone.
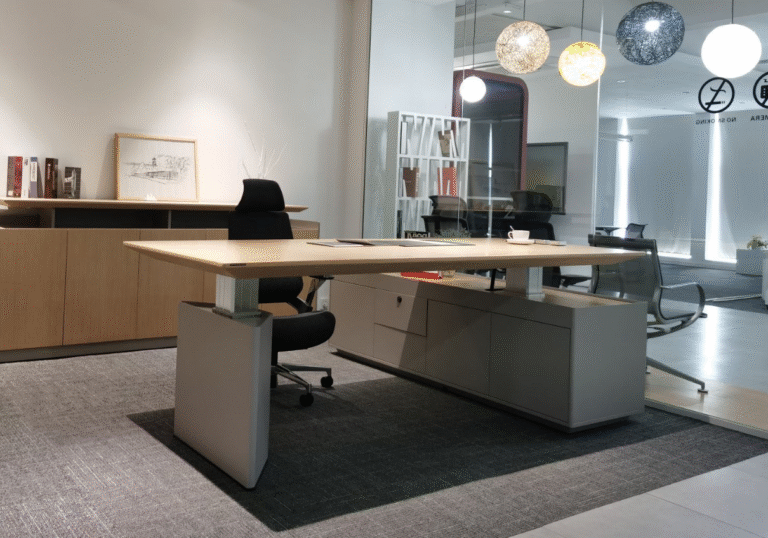
The desk zone accommodates a larger straight desk or an L-shape configuration combined with a credenza (450–500mm depth) positioned behind the executive’s chair. The informal visitor zone accommodates a 3-person seating arrangement and a low coffee table, positioned adjacent to the desk zone — not directly in front of it.
At this footprint the two zones can coexist with compliant clearances, provided the desk allows the required 900mm behind-desk and 1,200mm visitor-side clearances simultaneously.
C-Suite Office Zone Structure (30 to 40m²)
A C-suite office supports three distinct zones:
- Desk zone — a full executive desk configuration and full credenza run
- Meeting zone — a 1,400×700mm minimum meeting table with four visitor chairs
- Circulation zone — a continuous 900mm clear-width path from the entrance through both occupied zones
All three zones must be planned with independent clearances verified on a scaled floor plan before any furniture is ordered. Explore compatible credenza, storage, and visitor seating configurations in the full office furniture range.
4. Workflow and Functional Layout Decisions
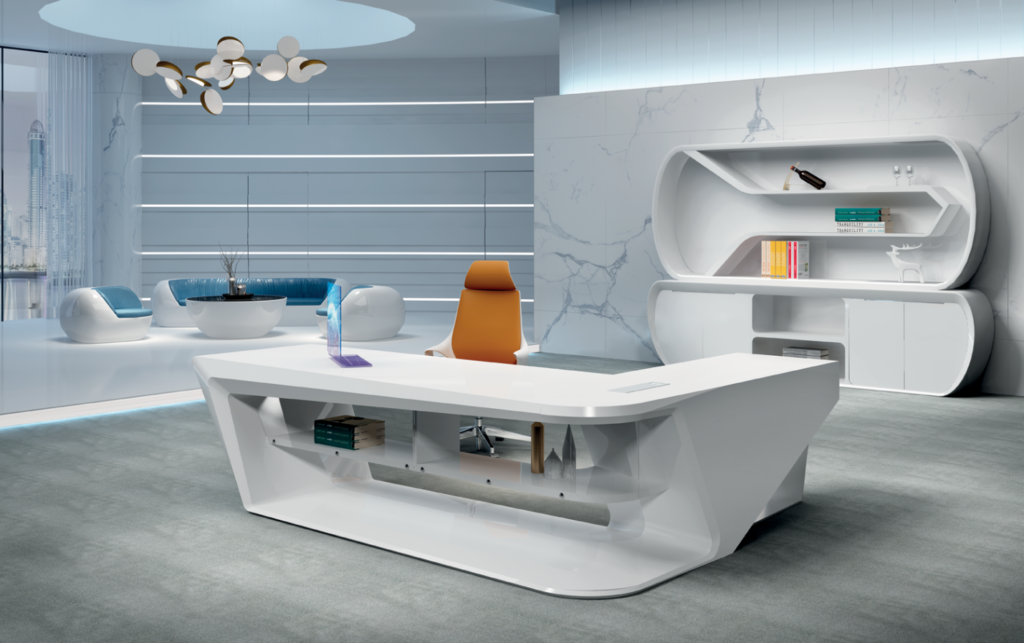
Furniture placement within an executive office directly affects how the space performs for daily work, visitor meetings, and technology use.
Placement decisions made purely for visual symmetry frequently create functional problems that cannot be resolved without rearranging the room after occupation.
Desk Orientation Relative to Natural Light and the Room Entrance
The executive desk should be positioned so that natural light falls across the work surface from the side — not directly in front of or behind the occupant. Front-facing light creates screen glare; rear-facing light creates silhouette contrast that makes the executive difficult to see for visitors seated opposite.
Where room configuration does not permit ideal orientation, window treatment requirements should be specified as part of the fit-out package. The desk should also face the room entrance where possible, supporting presence and situational awareness in a private executive office.
Technology and Screen Positioning Within the Desk Footprint
For executives using dual monitors, a minimum desk depth of 900mm is recommended — allowing monitors to sit at the correct viewing distance while maintaining a usable active work zone of 400–500mm in front of the screens.
At a standard desk depth of 800mm, dual monitors at the rear edge leave insufficient active work surface for document review alongside screen-based tasks. Where document-intensive work is a primary function, an L-shape configuration with the return surface as the primary monitor zone resolves this by leaving the full main desk surface available for document and meeting use.
Visitor Seating Geometry and Meeting Type
Seating geometry sets the tone of the meeting:
- Directly opposite the desk — a formal, transactional geometry appropriate for structured review meetings and appraisals
- 90-degree angle to the desk corner — a less hierarchical geometry that supports advisory, coaching, or collaborative conversations
Facilities teams specifying offices for roles with a high proportion of informal advisory meetings should plan for the 90-degree option and verify on the floor plan that room dimensions support it without pushing any seating into the 1,200mm visitor-side clearance zone.
Need a furniture configuration plan reviewed against your actual room dimensions before the RFQ is issued? ONMUSE provides specification support for corporate fit-out projects. Contact the team with your floor plans and executive level breakdown to receive a configuration recommendation.
5. Workstation Allocation Planning for Multi-Floor Executive Fit-Outs
Multi-floor corporate fit-outs require a structured workstation allocation process that maps confirmed headcount, seniority levels, and office types to actual rooms on actual floors before any furniture planning begins.
Configuration decisions made before this mapping is complete produce layouts that require revision after occupation.
Room-by-Room Office Allocation Schedule
Before furniture planning begins, produce a room-by-room office allocation schedule documenting, for each room:
- Floor
- Confirmed occupant seniority level
- Corresponding office type (director, senior director, or C-suite)
- Furniture zone structure required
- Usable floor area
This schedule is the master planning document that drives furniture quantity planning, configuration selection, and finish code decisions. Teams that skip this step and plan at floor or building level regularly encounter configuration mismatches and unit quantity errors at installation.
Planning for Headcount Growth and Configuration Flexibility
Executive floor planning should account for near-term headcount growth — typically a 10–15% buffer above confirmed current headcount — to avoid reconfiguration within 12–18 months of occupation.
Where growth is anticipated within specific seniority bands, reserve unallocated offices in the corresponding office type configuration on the floor plan. Unoccupied offices should still have their clearance zones and circulation aisles protected, so furniture can be installed later without structural reconfiguration.
Mapping Furniture Configurations to the Confirmed Allocation Schedule
Once the allocation schedule is confirmed, map each office type to its furniture zone structure and generate a floor-level furniture schedule documenting configuration type, unit quantities by SKU, and finish codes per room.
This floor-level furniture schedule is the document that drives the RFQ — not a single aggregated unit count for the building. Aggregating quantities at building level without a room-by-room breakdown is the most common cause of configuration mismatches and finish code errors in multi-floor corporate fit-outs.
6. Phased Installation Sequencing for Multi-Floor Projects
Multi-floor executive fit-outs require a structured installation sequence aligned to floor handover dates, elevator access scheduling, and the operational constraints of an occupied building.
Aligning Furniture Delivery to Floor Handover Dates
Furniture delivery for each floor should be scheduled no earlier than 5–7 days after confirmed construction handover for that floor.
Delivering ahead of handover exposes uninstalled furniture to construction dust and damage, creates storage pressure in completed areas, and may obstruct remaining fit-out work on adjacent floors. Project managers must obtain confirmed floor handover dates from the construction programme and document any date changes in writing, with corresponding delivery schedule updates issued to the supplier immediately.
Installation Sequence Within a Floor
Within a single floor, installation should begin with the highest-seniority offices (C-suite and senior director) and sequence down to director and manager level. This prioritizes the spaces with the most complex multi-zone configurations and the lowest tolerance for installation error.
Configuration adjustments identified during high-seniority office installation can then be documented and applied consistently across the remaining offices on the same floor before installation is completed.
Snagging and Sign-Off Protocol Before Occupation
Each completed office should be snagged and formally signed off before the floor is handed to the business. The sign-off protocol should include:
- A clearance dimension spot-check against the approved floor plan
- A surface condition check against the delivery acceptance record
- A functional test of all pedestal locks, adjustable components, and cable management installations
Snagging items are significantly more difficult and costly to resolve after the space has been occupied and executive personnel have moved in.
Start Your Executive Office Layout Project
ONMUSE supports corporate facilities teams and project managers with executive office furniture configurations for director, senior director, and C-suite offices — with phased delivery scheduling for multi-floor fit-outs and full documentation for corporate procurement review.
Send your floor-by-floor room dimensions, executive level breakdown, confirmed office allocation schedule, and target installation dates. The ONMUSE team will prepare a layout-ready specification and project quotation. Submit your executive office RFQ here.
FAQs about Executive Office Layout
Q1. How much space does an executive office need?
Director-level private offices typically require 16–20m² of usable floor area for individual work and informal meetings. C-suite offices with a dedicated 4-person meeting zone require 30–40m², with usable area calculated after deducting fixed structural elements from the gross room area.
Q2. How do you calculate office space per person for an executive floor?
Executive office space is calculated by usable floor area per office type, not by a per-person density formula. Director offices need 16–20m², senior director 20–25m², and C-suite 30–40m² — each figure reflects the area needed for compliant furniture clearances across the full configuration, not just desk footprint.
Q3. What is the standard layout for a CEO or C-suite office?
A C-suite office typically includes three zones: a full executive desk zone with credenza, a 4-person meeting table zone, and a 900mm minimum circulation aisle connecting both to the entrance. The meeting table should be a minimum of 1,400×700mm, with 700mm clearance between the table edge and any perimeter wall or furniture.
Q4. How much clearance do you need behind an executive desk?
A minimum of 900mm of clear floor space must be maintained between the rear edge of the desk and any wall, credenza, or storage unit behind the chair. This is required for full chair recline and unobstructed standing movement, and must be verified on the floor plan before the furniture order is placed.
Q5. Does ONMUSE supply furniture for full executive office fit-outs?
Yes. ONMUSE supplies executive desks, credenzas, storage units, and compatible visitor seating for complete configurations across director, senior director, and C-suite office types. Explore the executive desks range or contact the team with your room dimensions and seniority breakdown for a recommended layout and quotation.
Q6. What is the best desk orientation in an executive office?
Position the desk so natural light falls across the work surface from the side, not from directly in front of or behind the occupant. The desk should face the room entrance where possible, to support presence and situational awareness in a private office.
Q7. How do you plan workstation allocation across a multi-floor executive fit-out?
Produce a room-by-room office allocation schedule mapping each room to a confirmed seniority level and furniture zone structure before planning begins. Include a 10–15% headcount growth buffer to avoid reconfiguration within the first 12–18 months of occupation.
Q8. What is the correct sequence for installing executive office furniture on a multi-floor project?
Schedule delivery 5–7 days after confirmed construction handover for each floor. Within a floor, begin with the highest-seniority offices and sequence down to director level. Each office should be snagged and signed off against the approved floor plan before the floor is handed to the business.