Auditorium Seating Planning Guide for Educational Projects
When a school or university commits budget to a new auditorium, the seating layout determines everything: capacity yield, sightline quality, egress compliance, and long-term maintenance cost. Getting the layout wrong means either wasted floor area or a failed fire safety inspection.
This guide covers the core planning decisions project managers and procurement officers face before issuing an RFQ: layout configuration, row spacing, viewing distance, aisle compliance, and chair selection. Every section is structured around the specifications and standards that auditorium projects require to move from planning to approval.
Why Auditorium Seating Planning Determines Project Success
Poor auditorium seating planning is one of the most expensive mistakes in educational facility construction. Errors in row spacing, aisle width, or sightline calculations compound across hundreds of seats, and corrections after installation are rarely feasible without full disassembly.
Budget and Capacity Are Directly Linked
Seat count drives per-unit cost. A 500-seat auditorium with inefficient row spacing may lose 40 to 60 seats compared to a properly planned layout. That loss inflates the effective per-seat cost by 8 to 12 percent, impacting total project budget without adding any functional benefit.
Capacity planning also affects downstream procurement. Order quantities, container optimization, and phased delivery schedules all depend on a confirmed seat count finalized during the planning phase, not after construction begins.
Compliance Failures Delay Handover
Auditorium design must adhere to safety codes including the International Building Code (IBC), which provides specific guidelines on exit placement, aisle widths, floor slopes, and riser heights. A layout that fails fire egress review at inspection will require redesign, reinstallation, and project delay. Building these requirements into the initial seating plan eliminates the most common cause of auditorium handover delays.
Auditorium Seating Layout Configurations
Layout selection is the first major decision. It determines sightline geometry, aisle placement, egress routing, and the structural requirements of the floor system. Each layout type has distinct capacity and compliance implications for educational venues.
Straight-Row vs Curved-Row Layouts
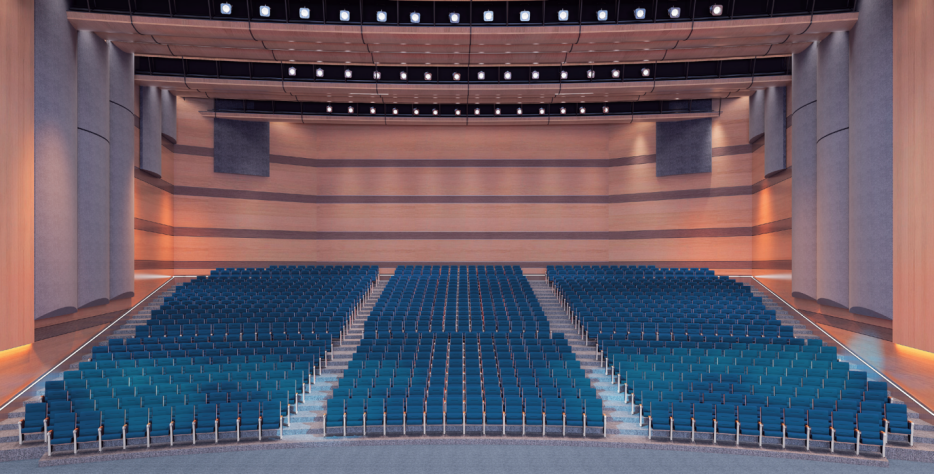
Straight-row layouts are the most cost-effective to install and simplify seat procurement because every row uses identical chair-to-chair spacing. They work well in rectangular halls with flat or single-slope floors where the primary use is lectures or presentations.
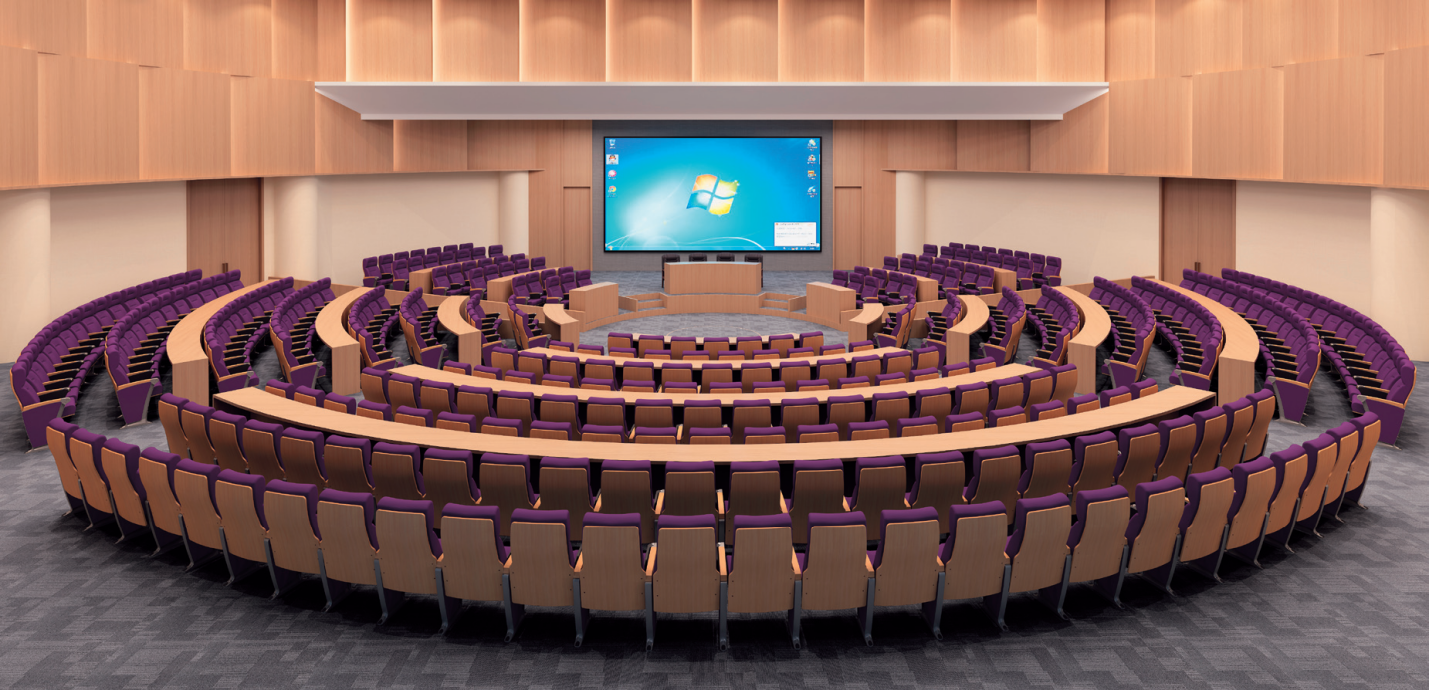
Curved-row layouts improve peripheral sightlines by angling end seats toward the stage center. This configuration is standard in venues over 300 seats where viewing angle quality across the full row width matters. However, curved rows require radius-specific mounting hardware and may increase installation time by 15 to 20 percent compared to straight rows.
Continental vs Multiple-Aisle Designs
Continental seating uses long, unbroken rows with wide egress aisles at the perimeter walls only. This maximizes seat density but requires greater row-to-row clearance, typically 450 to 500mm minimum clear passage between rows, to meet egress requirements without center aisles.
Multiple-aisle layouts divide seating into sections separated by center and side aisles. IBC code requires 1,219mm (48 inches) minimum clear width for stepped aisles with seating on both sides, reducible to 914mm (36 inches) where the aisle serves fewer than 50 seats. For most educational auditoriums in the 200 to 800 seat range, a center-aisle layout provides the simplest path to egress compliance.
Tiered Floor Considerations
Tiered (raked) floors require structural assessment before seat specification. The riser height between tiers affects both the sightline geometry and the chair mounting method. Standard educational auditorium risers range from 150mm to 300mm per tier, depending on the depth of the seating bowl and the required C-value (vertical sightline clearance).
Floor-mounted auditorium chairs with aluminium alloy frames require anchor bolt patterns matched to the structural slab thickness. This specification must be confirmed during the planning phase, not during installation.
Capacity Planning and Row Spacing Standards
Accurate capacity planning requires three confirmed inputs: the auditorium floor dimensions, the row-to-row spacing specification, and the chair width including armrests. Without all three, any seat count estimate is unreliable.
Calculating Seat Count Per Row
Standard auditorium chair widths range from 500mm to 600mm center-to-center, depending on armrest configuration. A row length of 10 meters accommodates approximately 17 to 20 seats at 500 to 580mm spacing. For educational lecture halls requiring chairs with integrated writing tablets, add 30 to 50mm per seat to account for the tablet arm mechanism in the stored position.
Multiply usable row length by the number of rows, then subtract seats displaced by aisles, accessible seating positions, and technical equipment zones to arrive at the net seat count.
Row-to-Row Spacing Requirements
Where seating rows have 14 or fewer seats, the IBC requires a minimum clear aisle accessway of 305mm (12 inches), measured as the clear horizontal distance from the back of the row ahead to the nearest projection of the row behind. For self-rising seats, this is measured with seats in the raised position; for tablet arms, it is measured in the deployed position.
For educational auditoriums, a practical row-to-row pitch of 850 to 1,000mm back-to-back accommodates comfortable access, egress compliance, and writing tablet clearance. Rows shorter than 14 seats can use a tighter 760 to 850mm pitch where space is constrained.
Accessibility Requirements
ADA and equivalent local accessibility codes require wheelchair-accessible seating positions dispersed throughout the auditorium, not grouped in a single location. Accessible positions typically require 850mm minimum clear width and 1,220mm minimum depth per wheelchair space, plus a companion fixed seat adjacent.
Planning accessible positions early prevents the common problem of losing additional seats during late-stage compliance adjustments.
Viewing Distance and Sightline Design
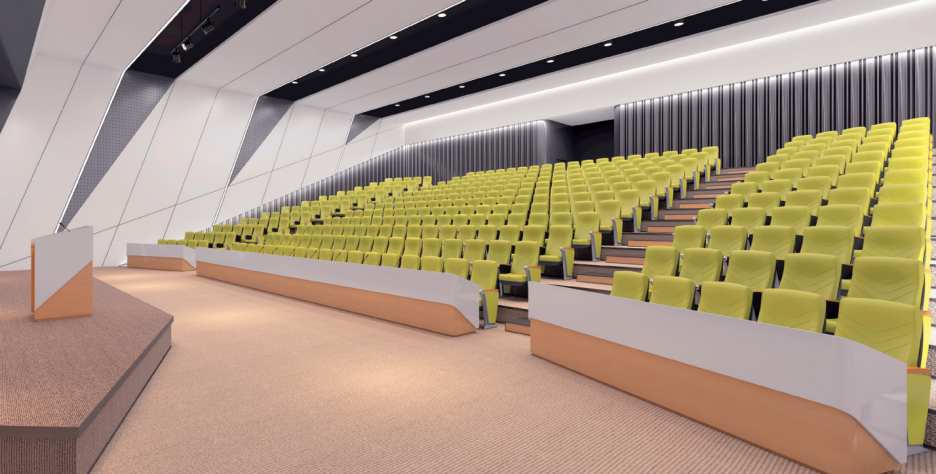
Viewing distance and vertical sightline clearance determine whether the auditorium functions well as a learning environment. These calculations must be resolved before the seating layout is finalized.
Maximum and Minimum Viewing Distances
For lecture-style educational auditoriums, the front row should be positioned no closer than 1.5 times the screen or projection surface width. The last row should not exceed 6 to 8 times the screen height in distance from the display surface. For a standard 4-meter-high projection screen, this places the maximum last-row distance at approximately 24 to 32 meters.
These distances directly affect seating depth and total row count, making them a capacity planning variable, not just an AV consideration.
Vertical Sightline Clearance (C-Value)
The C-value is the vertical distance between a seated occupant’s sightline and the top of the head of the person in the row ahead. A minimum C-value of 60mm is standard for educational venues; 100 to 120mm is preferred for performance or presentation halls.
C-value is controlled by the riser height between tiers. Higher C-values require steeper riser increments, which increase structural cost and affect the chair mounting specification. This is a direct trade-off between sightline quality and construction budget that must be resolved during planning.
Aisle Design and Emergency Egress Compliance
Aisle design is governed by building code, not by preference. Non-compliant aisle layouts will fail inspection regardless of how well the rest of the auditorium is designed. Plan aisles first, then fit seating around them.
Aisle Width Standards
IBC code sets the following minimums:
- 1,219mm (48 inches) for stepped aisles with seating on both sides, reducible to 914mm (36 inches) where the stepped aisle serves fewer than 50 seats
- 914mm (36 inches) for stepped aisles with seating on only one side
- 1,067mm (42 inches) for level or ramped aisles with seating on both sides
Local codes may impose stricter requirements. Always confirm the applicable jurisdiction’s adopted building code edition before finalizing the aisle plan.
Dead-End Row and Egress Routing Limits
For rows served by aisles or doorways at both ends, the IBC allows a maximum of 100 seats per row, with the minimum clear width of 305mm between rows increasing by 7.6mm for every additional seat beyond 14, up to a maximum required width of 559mm.
For rows served by an aisle at only one end, maximum row length is significantly reduced. Most educational auditoriums avoid single-access rows entirely because they create egress bottlenecks that are difficult to resolve without reducing seat count.
Chair Selection for Educational Auditorium Projects
Chair specification must align with the layout plan. The wrong chair dimensions or mounting configuration can invalidate the entire capacity calculation and create compliance issues that are expensive to correct after installation.
Matching Chair Type to Venue Requirements
Fixed auditorium chairs are available in standard widths of 500mm, 520mm, 550mm, and 600mm center-to-center. Selecting the width affects both row capacity and row-to-row pitch requirements.
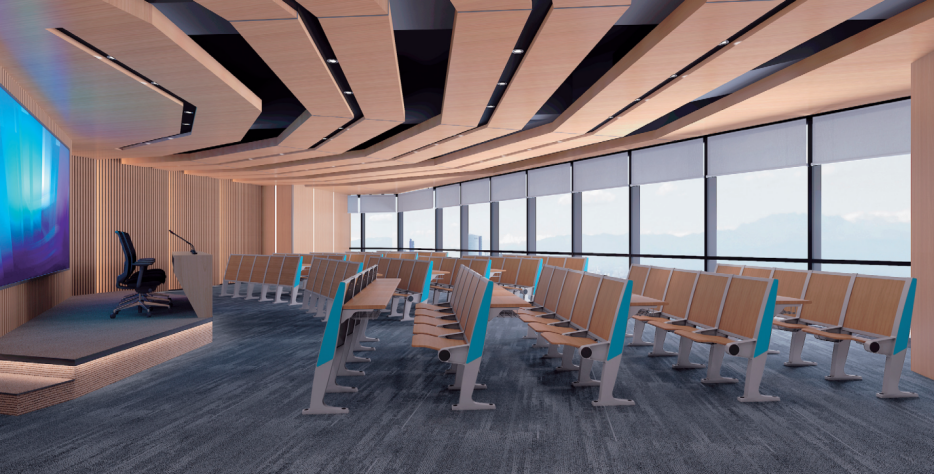
For lecture halls where students take notes, lecture room chairs with integrated writing tablets and wood frame construction offer a practical combination of writing functionality and structural durability. For multi-use school auditoriums that also serve as performance or assembly venues, upholstered auditorium chairs in standard configurations provide the acoustic absorption and seating comfort required for longer-duration events.
For community or faith-based educational venues requiring flexible seating arrangements, connected multi-seat configurations allow 2- or 4-seat linked units that simplify installation while maintaining row alignment without individual floor anchoring on every chair.
Durability and Maintenance Alignment
Educational auditoriums experience high-frequency use, often 4 to 6 events per week across lectures, assemblies, and performances. Seat folding mechanisms, upholstery materials, and structural frames must be rated for this load pattern.
Polypropylene shell seats reduce upholstery maintenance cost but offer less acoustic absorption than fabric-upholstered alternatives. For high-traffic school environments, review the full range of educational auditorium seating options to compare shell, upholstered, and hybrid configurations before locking the specification.
Project Phasing and Installation Sequencing
Auditorium seating installation is one of the last trades to enter a construction site. Sequencing it correctly prevents damage to finished seats and avoids conflicts with other finishing trades.
Pre-Installation Site Assessment
Before any chairs are delivered, the project team must confirm:
- Structural slab readiness (cured, level, and anchor-ready)
- Floor finish completion
- HVAC and electrical rough-in clearance in the seating zone
- Riser geometry verification against the approved shop drawings
For projects specifying wood-frame theatre chairs with integrated tablet arms, verify that floor anchor point locations match the manufacturer’s drilling template before the flooring contractor finishes the surface.
Phased Delivery and Installation Scheduling
For large educational projects of 500 seats and above, phased delivery reduces on-site storage requirements and limits exposure to construction site damage. Manufacturers that support split-PO scheduling and documented batch tracking allow procurement teams to receive and install seating section-by-section as each zone reaches installation readiness.
A typical phased schedule for a 600-seat university auditorium might include three delivery phases across 4 to 6 weeks, aligned with floor section completion milestones. Onmuse supports phased delivery with documented finish codes across production batches, giving institutional procurement teams a reliable reference point for multi-phase rollout orders.
Handover Documentation Package
The FM handover package for auditorium seating should include:
- Manufacturer’s installation certification
- Anchor bolt torque specifications and as-built layout drawings
- Material safety datasheets
- BS EN 12727:2016 compliance documentation confirming structural strength and durability testing for permanently fastened seating
- Fire rating certificates for upholstery materials
- A warranty document with spare parts ordering reference
Procurement teams should confirm that these documents are included in the supplier’s RFQ response, not requested after installation is complete.
Plan Your Auditorium Seating Project With Confidence
A well-planned auditorium layout protects your seat count, satisfies egress compliance, and sets up a straightforward installation sequence. The chair specification you lock in during planning directly determines whether the project delivers on capacity, comfort, and long-term durability.
Explore the full range of educational and institutional auditorium chairs to compare configurations, dimensions, and material options, or contact the Onmuse project team to discuss your seating layout, capacity requirements, and phased delivery schedule.
FAQ About Auditorium Seating Planning
Q1. What row-to-row spacing is standard for educational auditorium seating?
Standard row pitch for educational auditoriums ranges from 850mm to 1,000mm back-to-back. Rows with integrated writing tablets typically require 900 to 1,000mm to meet IBC aisle accessway clearance when the tablet is deployed.
Q2. How do you calculate auditorium seating capacity from floor dimensions?
Divide usable row length by the chair center-to-center width (typically 500 to 600mm) to get seats per row, multiply by the number of rows, then subtract positions lost to aisles, accessible seating, and equipment zones. Confirming chair width early, especially for auditorium chairs with integrated writing pads, prevents capacity miscalculations at the layout stage.
Q3. What aisle width does the IBC require for auditorium seating?
Stepped aisles with seating on both sides require a minimum of 1,219mm (48 inches), reduced to 914mm where the aisle serves fewer than 50 seats. Local building code editions may impose additional requirements, so always verify the jurisdiction-specific standard first.
Q4. What is C-value in auditorium sightline planning?
C-value measures the vertical sightline clearance between a seated viewer’s eye line and the top of the head in the row ahead. Educational venues typically require a minimum of 60mm, with 100 to 120mm preferred for presentation-focused halls.
Q5. What documentation should auditorium chair suppliers provide for institutional orders?
Suppliers should provide BS EN 12727:2016 structural test reports, fire rating certificates, material safety datasheets, anchor bolt specifications, and warranty terms as part of the standard RFQ package. Onmuse supplies this full documentation set for institutional auditorium projects, which simplifies tender submission and FM handover.
Q6. How should auditorium seating installation be phased on a construction project?
Installation should follow slab completion, floor finishing, and MEP rough-in. For projects over 500 seats, phased delivery in 2 to 3 stages aligned with floor section readiness reduces on-site storage risk. Review the full auditorium chair range early to confirm lead times and phased delivery options before the schedule is locked.
Q7. Should schools specify upholstered or polypropylene shell auditorium chairs?
Polypropylene shell chairs offer lower maintenance cost and higher resistance to spills and vandalism, while upholstered chairs provide better acoustic absorption and comfort for longer events. The decision depends on usage frequency, maintenance budget, and acoustic requirements for the specific venue.
Q8. How does writing tablet specification affect auditorium seating planning?
Writing tablets increase the required row-to-row pitch by 50 to 100mm to maintain IBC-compliant clearance, measured with the tablet deployed, which can reduce total row count by 1 to 2 rows in a constrained plan. For lecture halls, wood-frame lecture room chairs with integrated tablet arms balance writing functionality with row spacing efficiency.